Case Study: 1930s Semi-detached Family Home SE London
The layout of the original of the property consisted of 3 bedrooms and 1 bathroom. The clients wanted to create additional space, including a bedroom, bathroom, larger kitchen area and utility for the family. It was agreed that a 2-storey extension was the best option to create maximum space to the existing house.
STAGE 1: Plans were drawn up and the build began with the demolition of the garage to the side of the property where the extension would be built, and the foundations being laid.
STAGE 2: The extension build began with the installation of structural steels and walls being built. At the same time the floor joists were put down and the ply flooring installed. Windows and doors were put in at this stage as well.
STAGE 3: The existing roof was modified to include the extension and a brand-new roof covering fitted.
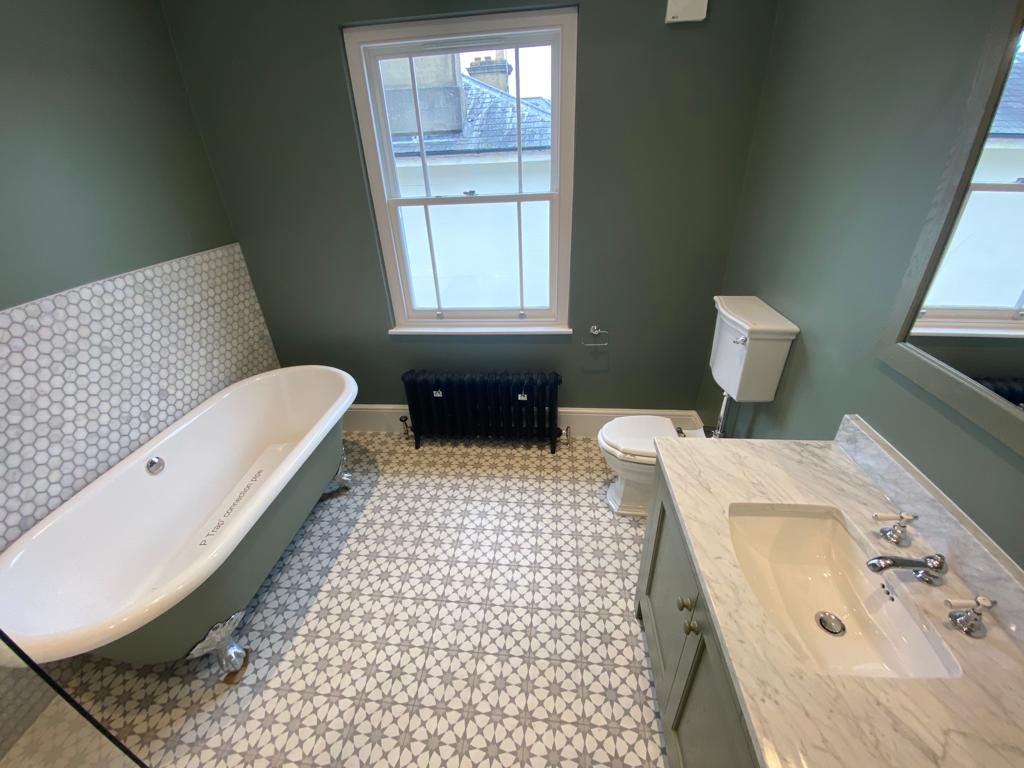
STAGE 4: Bathroom was installed in the upper part extension and the kitchen, and all the worktops were installed in the lower level. The utility area was fitted out with white goods and the 2 storeys were decorated throughout. At the same time the whole of the outside of the property was rendered and painted.
STAGE 3: The existing roof was modified to include the extension and a brand-new roof covering fitted.
STAGE 4: Bathroom was installed in the upper part extension and the kitchen, and all the worktops were installed in the lower level. The utility area was fitted out with white goods and the 2 storeys were decorated throughout. At the same time the whole of the outside of the property was rendered and painted.