

Loft Conversions in Blackheath

Above your home there may be a hidden asset: unused loft space waiting to become a stylish, practical new room. Whether you need an extra bedroom, a home office, a playroom or something else entirely, a loft conversion makes the most of the space you already have.
The walls, roof and foundations are already in place, so a loft conversion is usually more cost-effective than a home extension. You gain valuable living space without losing any garden, and a well-planned conversion can add real value to your home. Our guide explains how much value a loft conversion adds.
With thoughtful design, your loft can become a cosy retreat or a flexible space for work, rest or play. From our base in Blackheath, we carry out loft conversions across South East London, including Bexley, Eltham, Charlton and Lewisham.
Let our experienced team handle your loft conversion. Contact us today for a free consultation.
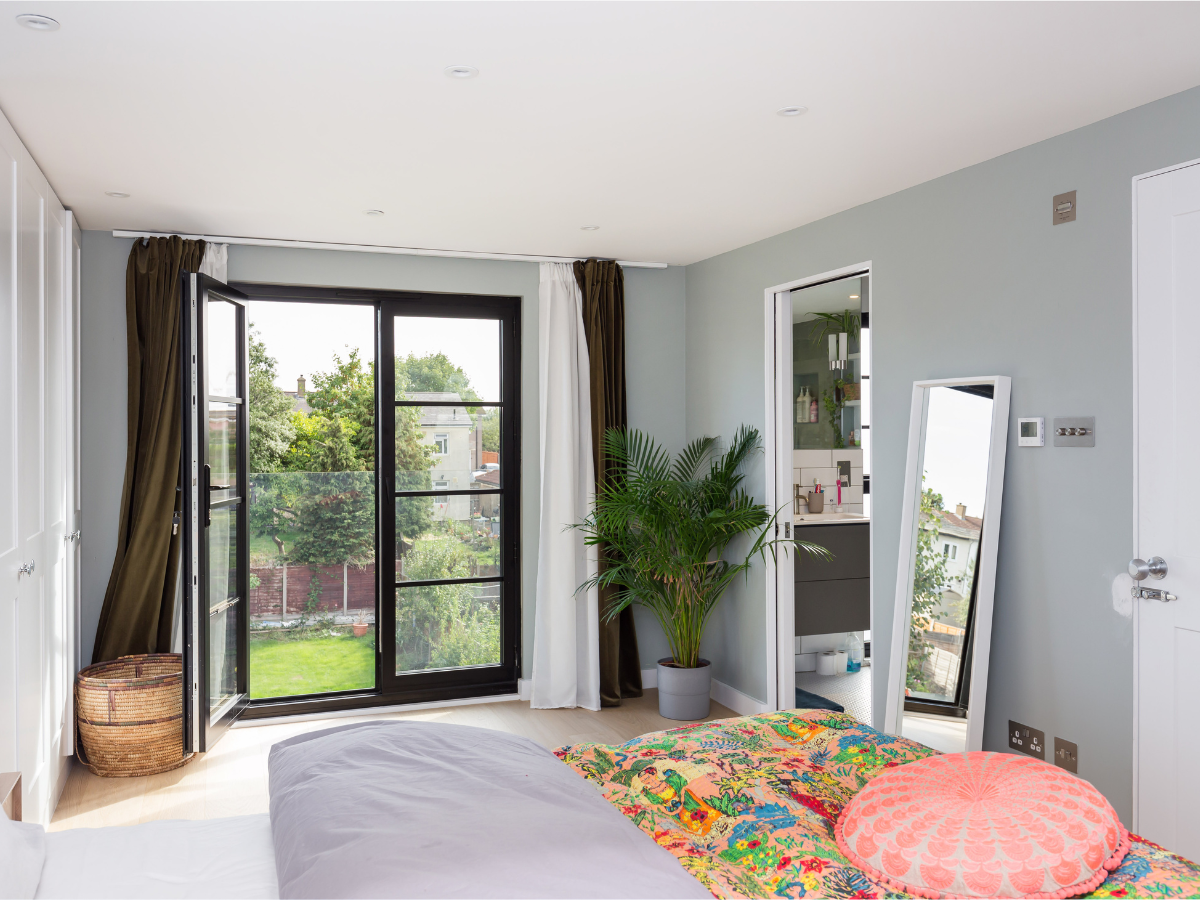
Our Loft Conversion Services in South East London
Looking to make the most of the unused space in your South East London home? Our team plans and builds quality loft conversions that add living space and value to your property, and we handle your project from start to finish. Our services include:
- Site survey and planning: we inspect your loft, advise on what is possible and handle the planning application process for you.
- Structural work: we strengthen walls, beams and joists as needed to meet building regulations.
- Roof works: we install skylights, roof windows and dormers to bring more light into your new room.
- Plumbing and electrics: our qualified tradespeople take care of all plumbing and electrical work, including en-suite bathrooms.
- Insulation, plastering, flooring and decorating: we finish the inside of your loft to your specification. Our guide covers how to insulate a loft conversion.
The right type of conversion depends on the shape of your roof. A dormer extends out from the rear slope to give full standing height, and many rear dormers can be built under permitted development. A Velux or rooflight conversion fits windows into the existing slope and suits lofts that already have good head height. A hip-to-gable conversion builds the sloping side of a 1930s semi up into a full gable end. A mansard rebuilds the rear slope almost vertically for the most space, and needs full planning permission. We compare the different types of loft conversion in detail, and explain when you need planning permission and how long a loft conversion takes.
Let our experience guide you through a smooth process. Contact us today for a free, no-obligation estimate.
WHAT OUR CLIENTS SAY...
“Work was completed quickly and professionally to a very high standard. Any issues which arose were dealt with swiftly. Joy to work with!”
Unlock Your Loft's Potential with a FREE Design Consultation
Don’t leave that space unused. Book a free in-home consultation, worth £500, for your bespoke loft conversion. We will look at your loft, tell you which type of conversion is possible and give you a no-obligation estimate. Call 020 8305 2184 to book.